

Production consistency becomes harder to maintain when sheet thicknesses, material grades, part geometries, and order quantities change throughout the day. Even when a metal laser cutting machine can process a wide range of jobs, repeatable results depend on more than cutting capability alone. Operators need a stable method for setting parameters, verifying the first part, and managing changes between orders.
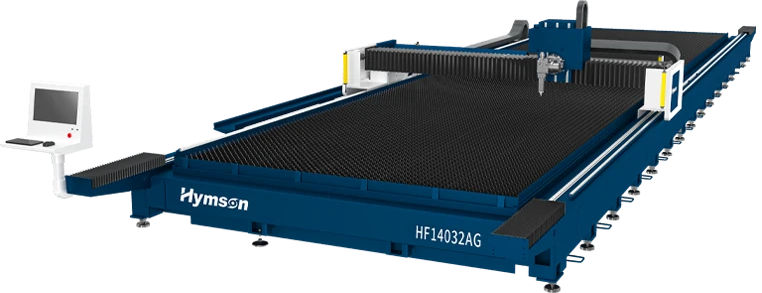
These controls help manufacturers reduce variation without treating every new job as an entirely separate process. Instead of offering generic equipment, Hymson Laser Machinery focuses on industrial laser cutting platforms that support these production disciplines. For instance, systems like the HyLaser PRO series combine rigid mechanical structures with stable motion control, providing a consistent hardware foundation for varying sheet jobs.
Standardizing Job Data Before Production
Repeatability starts with reliable job information. Each production file should identify the material grade, nominal thickness, sheet dimensions, cutting path, and required part quantity. If these details are stored inconsistently, operators may select outdated settings or interpret the same instruction differently across shifts. A standardized job record gives each repeat order a dependable starting point and makes differences between similar parts easier to identify.
Parameter records should capture more than the programmed cutting speed. Laser power, focal position, assist-gas type and pressure, nozzle specification, and relevant cutting-head settings can all affect edge quality and dimensional accuracy. A controlled database links these variables to a defined material and thickness range. Rather than copying settings from a superficially similar job, technicians can check whether the previous configuration actually matches the current production conditions.
Version control also deserves attention when designs change frequently. Revised drawings, updated nesting files, and modified cutting parameters should carry identifiable revision numbers or timestamps. Without this discipline, an operator might produce a batch using an obsolete geometry even though the machine itself performs consistently. Clear file naming and approval procedures reduce uncertainty before the first sheet reaches the cutting bed.
Controlling Setup Changes Between Jobs
Frequent changeovers introduce variation through small, easily overlooked adjustments. A nozzle replaced during maintenance, a different gas supply condition, or a sheet placed unevenly on the support surface can affect the next batch. A documented setup checklist helps operators verify essential conditions before cutting begins. The purpose is not to add unnecessary paperwork; it is to make critical checks consistent regardless of who runs the shift.
Material identification is especially important when different grades appear similar. Surface coatings, reflectivity, thickness tolerances, and protective films may influence cutting behavior. A sheet metal laser cutting machine should be configured according to the actual material specification rather than a broad label such as stainless steel or carbon steel. Incoming material checks, traceable stock labels, and clear separation of grades help prevent incorrect parameter selection.
Changeover time can also be reduced through preparation outside the machine’s active cutting cycle. The next job’s files, material certificates, nozzle requirements, and parameter references can be reviewed while the current batch is running. Standardized carts or storage locations keep commonly used consumables accessible. This approach makes setup more predictable while preserving time for the checks that protect part quality.
Using First-Article Checks to Catch Variation Early
The first cut after a changeover provides an opportunity to verify that the programmed process matches the real production conditions. Rather than releasing the entire batch immediately, operators can inspect a representative part against the drawing. Critical dimensions, hole sizes, corner geometry, burr formation, and visible edge defects should receive attention according to the component’s functional requirements. The inspection criteria need to be defined before production, not improvised after a problem appears.
Measurement methods must remain consistent across operators and shifts. Calipers, gauges, coordinate measuring equipment, or dedicated fixtures may be appropriate depending on the part’s tolerance and geometry. Measurements should reference the same datums and features each time. If different inspectors use different reference points, the recorded variation may reflect inconsistent measurement practice instead of an actual change in cutting performance.
A failed first article should trigger a controlled correction rather than repeated, undocumented adjustments. The operator can identify the observed defect, review the relevant settings, change one variable where practical, and cut another test piece. Recording both the adjustment and its result builds useful process knowledge. Over time, these records reveal whether recurring issues originate from programming, material variation, machine condition, or setup technique.
Conclusion
Reliable repeatability across changing sheet jobs comes from controlling the details that connect one order to the next. Consistent job records, verified material identification, disciplined changeovers, first-article inspection, and traceable quality data give production teams a practical framework for managing variation. These measures also make troubleshooting faster because adjustments can be linked to specific conditions rather than guesswork.
For manufacturers assessing equipment and process improvements, Hymson Laser Machinery offers a starting point for evaluating industrial cutting solutions, while sustained results depend on matching machine capabilities with documented production controls.
